Home Services Detail Mapping
Best services of Medical 3D Project Layout in India | VMSS LIFECARE PVT. LTD.
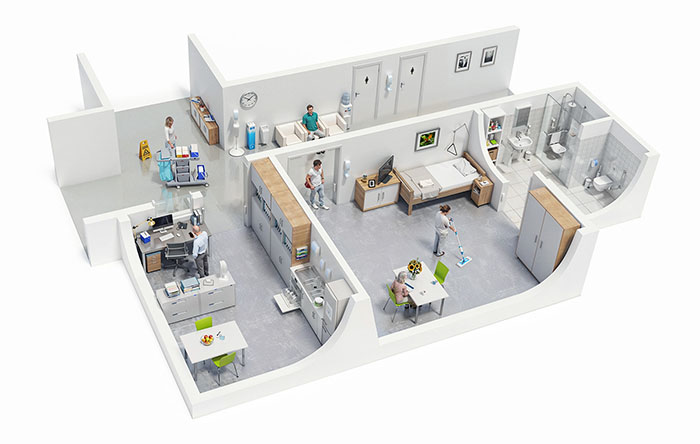
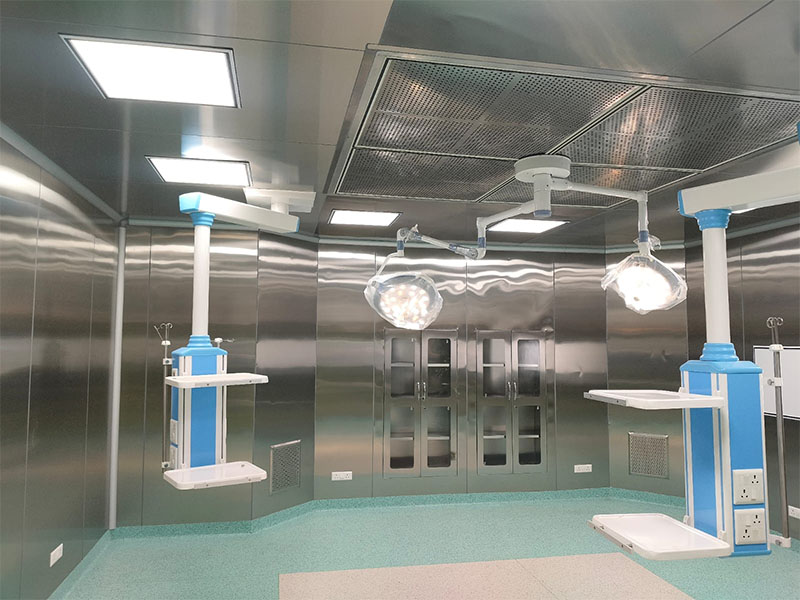
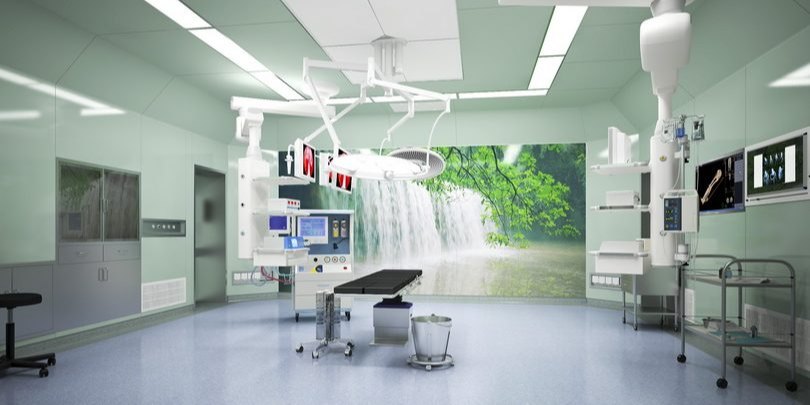
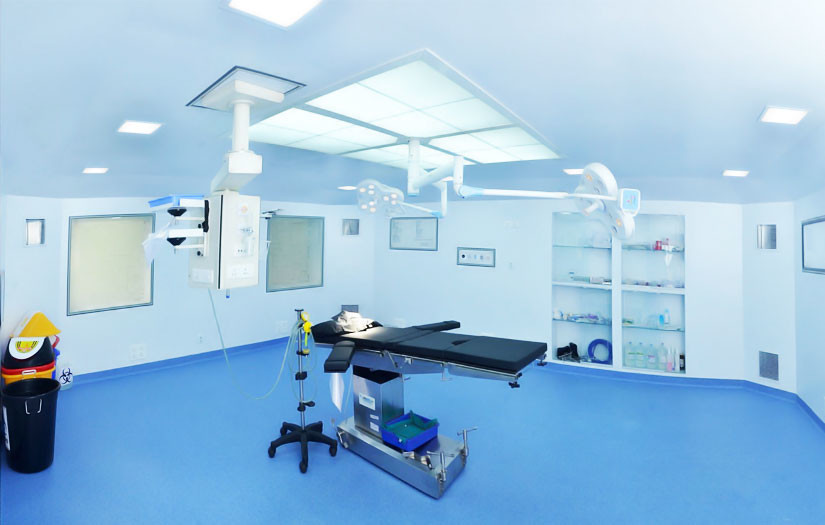
At VMSS Lifecare Private Limited, we provide advanced Modular OT 3D Project Layout and architectural planning services for hospitals, surgical centers, and healthcare projects across New Delhi and All India. Before physical construction begins, our specialized engineering team creates accurate 3D visualizations and architectural BIM models of the proposed Operation Theatre to ensure maximum spatial efficiency and clinical workflow accuracy.
Our 3D project layouts detail every critical element—including laminar airflow unit positioning, surgical pendant reach, wall panel alignment, medical gas pipeline routing, and equipment clearances. This allows hospital administration, surgeons, and project managers to review, optimize, and approve the complete surgical environment prior to execution, avoiding costly on-site modifications.
Key Highlights & Capabilities:
Virtual 3D Visualization: High-definition 3D rendering offering a real-world perspective of the completed modular room.
Ergonomic Workflow Design: Strategic layout planning to allow smooth movement for surgical teams and equipment.
Compliance Pre-Validation: Ensures proper placement of air ducts, pendants, and gas outlets as per NABH and HTM guidelines.
Custom Spatial Tailoring: Customized 3D planning adapted to suit existing civil dimensions or new greenfield hospital builds.
Seamless Execution Alignment: Serves as a precise blueprint for our nationwide procurement, supply, and installation teams.